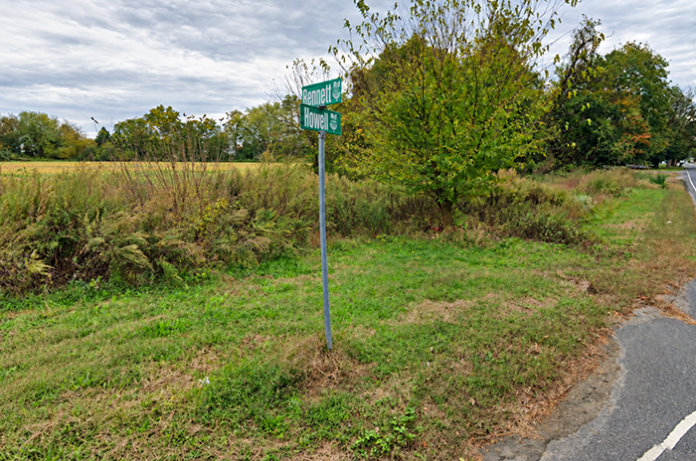
HOWELL – The Zoning Board carried a proposal that would rework an existing warehouse and build new structures at 210 Bennett Road until Monday, September 28.
The application includes the construction of a 20,000 square foot shop building, 32 new asphalt parking spaces, and 25 new concrete parking spaces near the existing commercial site. The application will also include two 16,000 square foot flex space buildings in the southerly area of the property with associated parking, according to the agenda.
Bennett Road Associates, L.L.C. are the applicants and owners. Attorney Sal Alfieri appeared on behalf of the applicant.
Alfieri said, “This property has been before the board a few times for the current user in Vortex, which is a multinational company. They occupy the only building that’s on site. It’s a pipelining business.”
“When the project was originally approved, the applicant repurposed an old existing building that was on site to move this tenant in,” he said.
“There was a portion of that building, 7,450 square feet of it, that was in such poor condition that they demo’ed it, and what started this process was that the applicant wanted to rebuild that 7,450 square feet because this tenant has an immediate need for that space back,” he explained.
“But since it was demolished, the zoning officer ruled that you have to come back for a use variance, which they were planning to do for the balance of the site. So, our goal for phase one of this project…is to get that small addition construction started,” he said.
The property is overall 17 and a half acres, according to engineer Brian Murphy. He explained the neighboring properties:
“To the north of the site…is a railroad track that exists. We have a solar field and a warehouse. Also, beyond that on the other side of the railroad tracks to our east we have a single family home, and then up by the entrance on either side to the east, we have a paving company and some storage there. To the west, we have warehousing, a slight junkyard, and some mining was going on at that location, and there’s an additional farm property to the further west. And across the street, we have some single family and farm property as well.”
“So, you can see that the access comes off of Bennett Road currently. That’s the only access in and out of the site that runs back to the existing building, which is where Vortex is today and is proposed to remain,” he said.
Regarding the area that has to be restored, Murphy said, “There was an area out to the west corner of the property. This was additionally cleared and then there was a little clearing along the north side here as well. So, that’s going to need some restoration in those areas.”
Murphy explained the phasing of the project. Phase one is the addition on to the back of the building. “It’s the stormwater basin that’s on the north side of the property and the stormwater discharge and we’re going to install that landscaping along the existing parking lot along the west side of the property.”
Phase two is the change of the entrance road, the construction of the two flex buildings, and running the water line down Bennett Road, according to Murphy. Phase three is the warehouse and shop building and the parking associated with that.
The board did not hear a separate application for the construction of a 45,572 square foot warehouse/storage building with four separate tenant spaces due to meeting time constraints.